

The concept of luxury living has evolved dramatically over the last few years. Homeowners are no longer just looking upwards for expansion. They are digging deep, transforming neglected subterranean spaces into spectacular wellness retreats, private cinemas, and wine tasting rooms. But visualizing a windowless, concrete room as a cozy, opulent sanctuary is incredibly challenging. This is where modern technology steps in. Using an AI basement design free platform allows you to bridge the gap between a raw idea and a stunning reality instantly. You can type in your vision, see the transformation, tweak the details, and even buy the furniture. It is a completely new rhythm for home renovation.
Key Takeaways
Before we dive into the details, here is a quick summary of how smart technology is reshaping premium basement renovations:
- Instant Visualization: You can generate high-quality concepts for dark or awkward spaces in seconds without waiting weeks for initial sketches.
- Unified Workflow: Modern platforms keep you in a “flow state,” allowing you to prompt, edit, and shop for real furniture on a single canvas.
- Cost Efficiency: Testing expensive design choices digitally before purchasing materials saves significant time and budget.
- Value Addition: A well-designed basement conversion can significantly increase your overall property value while providing a personalized lifestyle upgrade.
- Smart Integration: The latest trends focus on blending minimalist aesthetics with hidden smart home technologies for a seamless living experience.
The Subterranean Renaissance: More Than Just Storage
Basements were historically treated as an afterthought in residential architecture. They were places to store old boxes or house noisy utilities. Today, however, they represent some of the most valuable square footage in a luxury home. We are witnessing a true subterranean renaissance.
Homeowners want spaces that cater to their personal wellbeing and entertainment. The most sought-after basement renovations now include luxurious spa bathrooms, soundproofed music studios, and expansive entertainment suites. These areas offer a level of privacy and quiet isolation that upper floors simply cannot match.
The challenge lies in the initial planning phase. Basements often lack natural light. They have lower ceilings and structural pillars that get in the way. It requires a high level of empathy and intuitive planning to turn these constraints into unique design features.
Blending Aesthetics and Functionality
When planning a premium basement, the balance between aesthetics and functionality is crucial. Minimalist design is currently leading the charge in modern renovations. According to recent insights on smart home design trends, minimalism helps reduce visual clutter, improves functionality, and allows for better integration of smart technology.
Instead of filling the space with bulky furniture, modern designers opt for sleek lines and neutral colors. This creates a serene atmosphere that feels expansive despite the lack of natural windows. Hidden sensors control lighting and temperature to maintain optimal comfort. You do not see the technology, but you certainly feel its impact on your daily rhythm.
Visualising the Potential Without the Heavy Lifting
Getting started is often the hardest part of any renovation project. Staring at an empty, poorly lit room can stifle creativity. In the past, you would need to hire a designer, wait weeks for initial mood boards, and then go back and forth with endless revisions.
Now, the design process is much more accessible and conversational. You simply upload a photo of your current space. You describe your dream style in plain language. Within moments, the platform understands your personal and cultural nuances. It acts like a human designer guiding you through the process.
You might ask to see the room as a “cozy Scandinavian home theater with warm acoustic wood panels.” The system generates the image. If you do not like a specific sofa, you can use intuitive, on-image tools to remove it or replace it with something else. There is no guesswork. You are in complete control of your space and your rhythm.
The Power of a Unified Canvas
One of the biggest frustrations in digital design is losing context. You might find an inspiration photo on one site, sketch a floor plan on another, and browse for furniture on a third. This disjointed process breaks your creative momentum.
A unified design ecosystem solves this problem. You operate within a single, continuous screen. Every edit happens right in front of you. Whether you are doing a whole-image global redesign or a targeted refinement like replacing a single chair, the system maintains the context of the room. It feels natural and effortless.
Finding Your Flow with the Right Technology
As you explore different layout options for your subterranean space, you will quickly realize that not all software is created equal. Many legacy platforms require you to learn complex interfaces. They offer generic renders that look like video games rather than real homes.
To truly capture the essence of luxury living, you need platforms that prioritize empathy, intuitiveness, and seamlessness. When evaluating AI tools for interior design, look for those that interpret nuanced prompts rather than just three-word searches.
You want a tool that engages in real-time conversational iteration. It should feel less like operating software and more like collaborating with a creative partner. You type your ideas, see the results, tweak the elements you want to change, and then move directly to purchasing the items you love. We call this uninterrupted loop the “flow state.” It keeps your inspiration alive from the very first spark until the final installation.
Empathy in Digital Design
It might sound strange to talk about empathy in relation to software. However, the best design platforms understand that a home is a deeply personal expression. They recognize subtle stylistic preferences and cultural nuances.
If you request a “modern British gentleman’s lounge,” an empathetic platform will suggest deep rich leathers, subtle ambient lighting, and bespoke shelving. It anticipates your needs and offers personalized guidance. It does not just render an image. It builds a relationship with your vision.
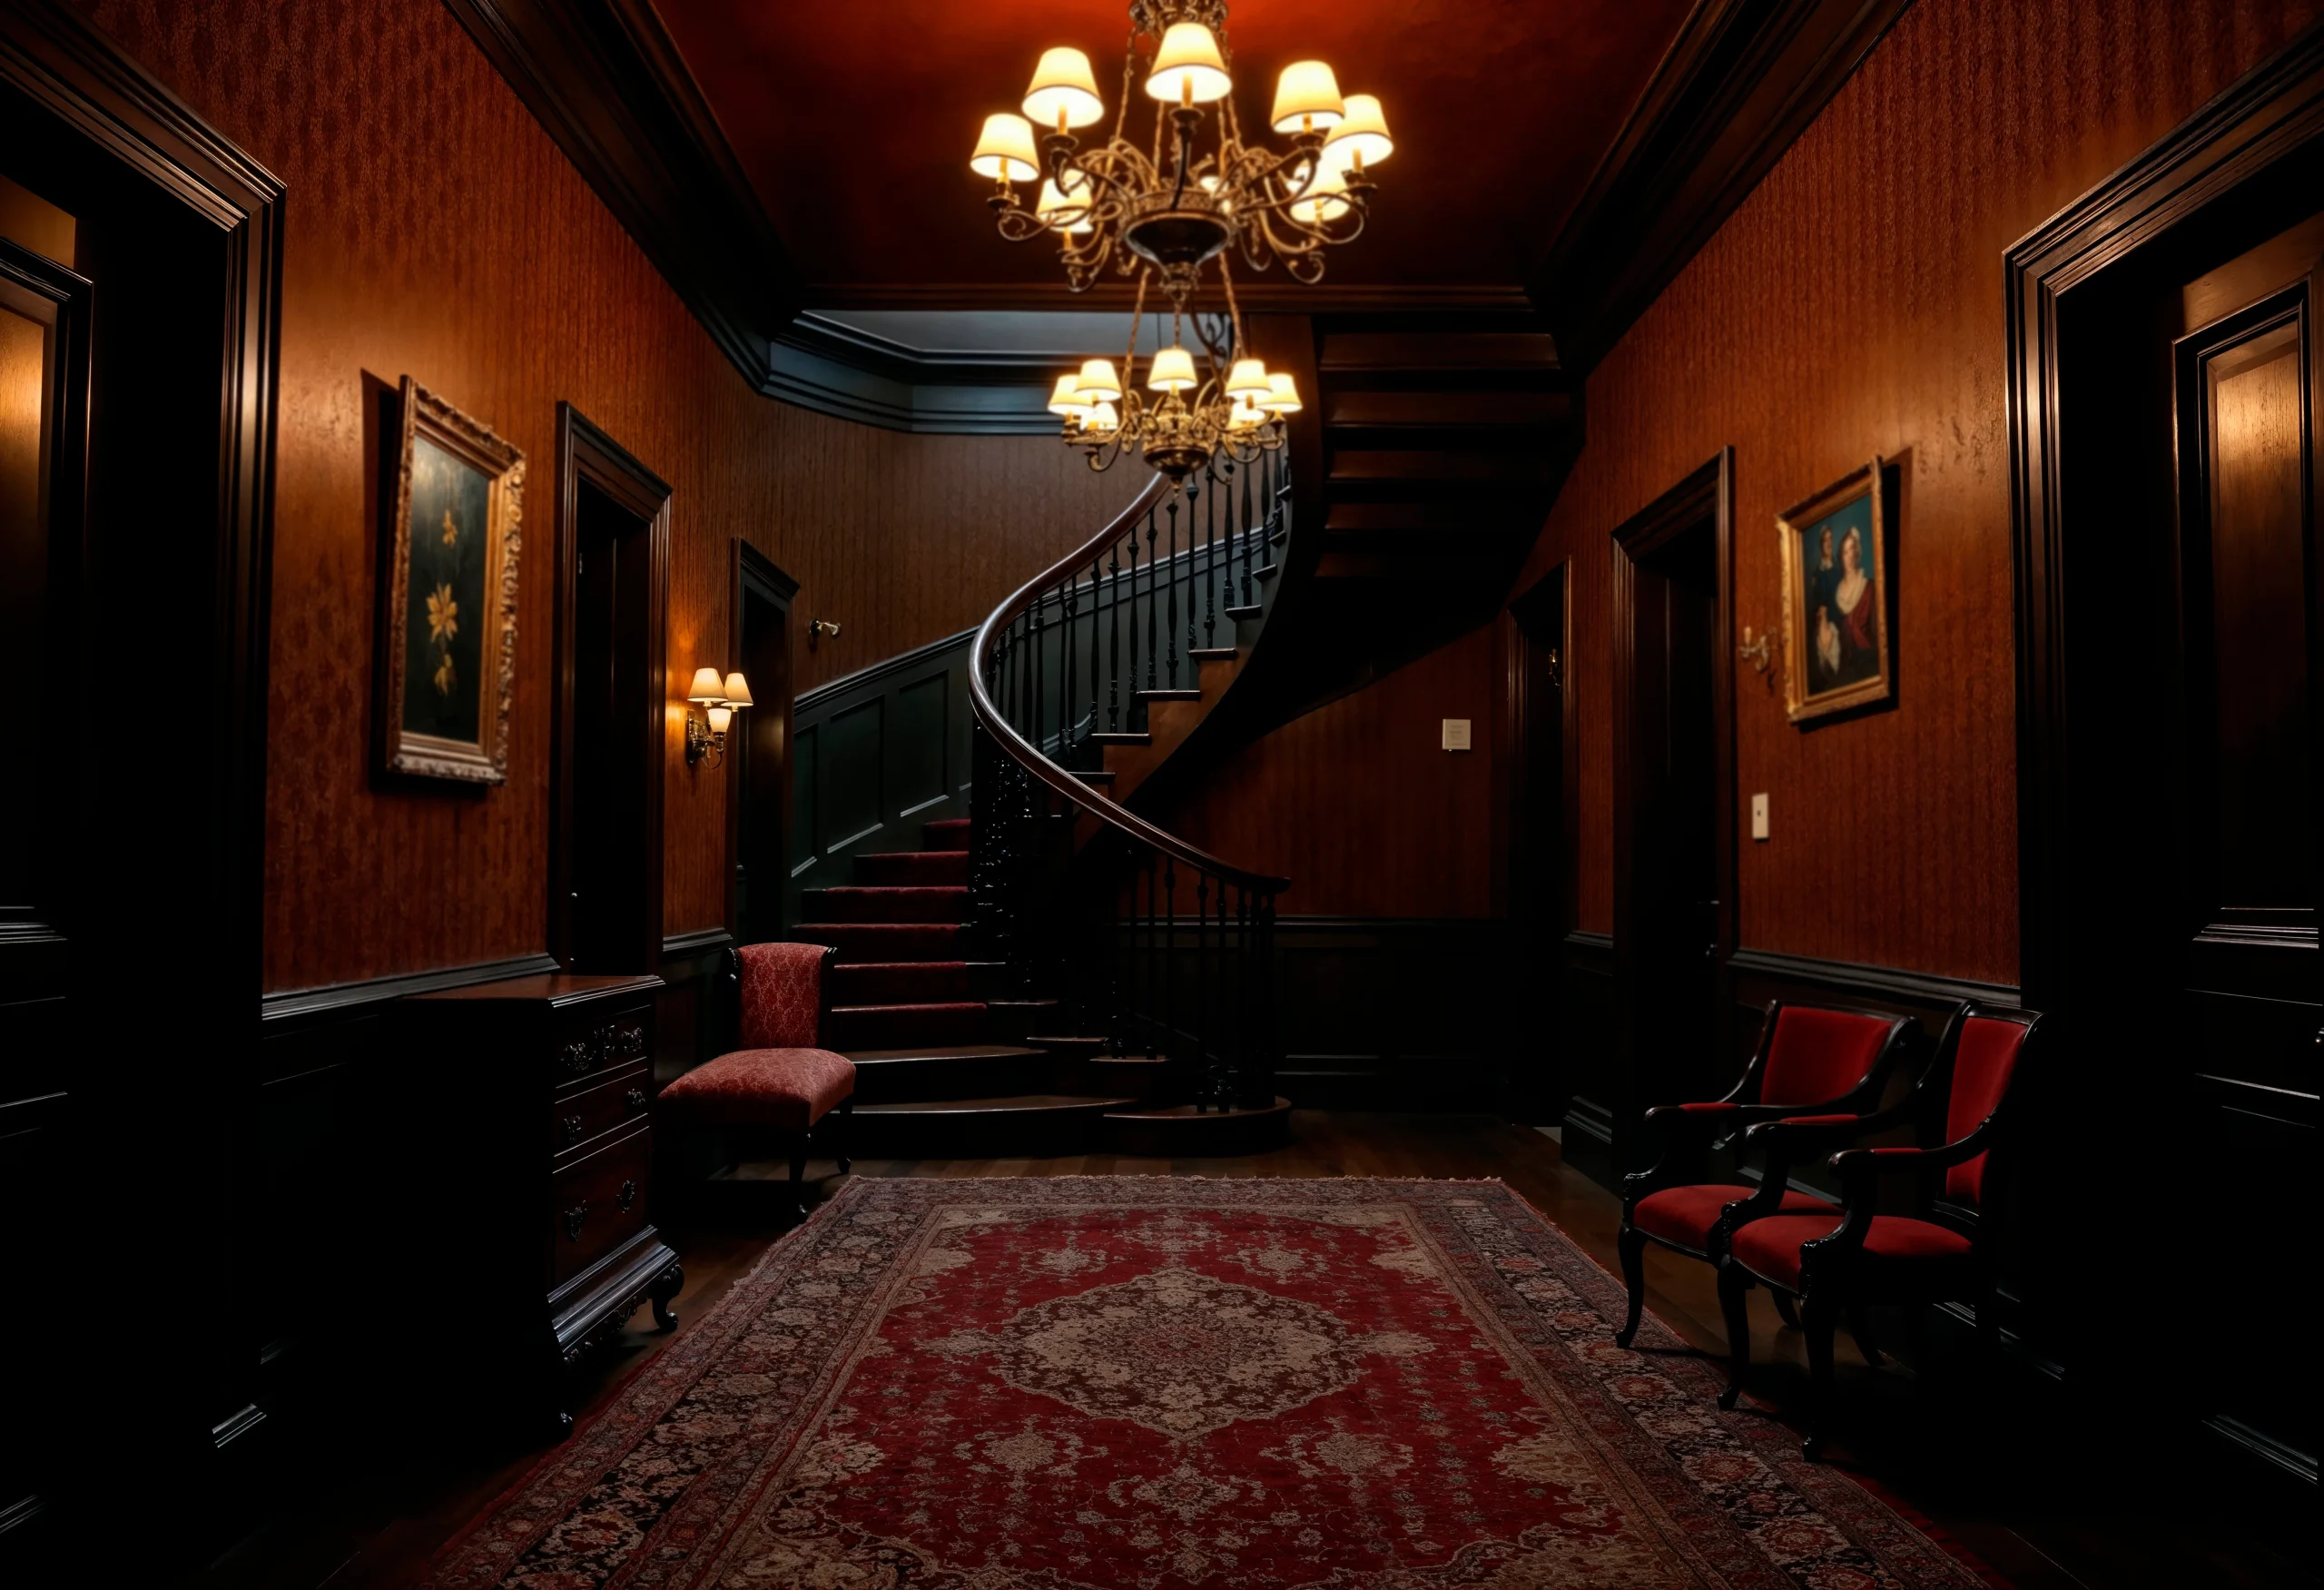
Sourcing the Look: From Digital Render to Reality
A beautiful digital concept is frustrating if you cannot actually build it. One of the major pitfalls of traditional inspiration boards is falling in love with a piece of furniture that does not exist or cannot be purchased.
Modern platforms have changed the game by integrating real-world commerce directly into the workflow. The system provides real furniture recommendations based on your generated design. It identifies pieces from actual retailers that match your style and budget.
This means you can move seamlessly from visualizing a plush velvet cinema sofa to adding it to your cart. There are no dead ends. The platform bridges the gap between digital exploration and actionable solutions. You get a clear path to purchase, saving you countless hours of hunting for similar items online.
Overcoming Common Subterranean Challenges
Even with the best tools, basements present unique physical challenges that you must address during the planning phase. Technology helps you visualize solutions before you spend a single penny on construction.
Lighting is Everything Natural light is usually scarce. You must rely on clever artificial lighting strategies to make the space feel welcoming. You can experiment with layered lighting setups digitally. Try combining recessed ceiling lights with warm LED strips along the floorboards or behind acoustic panels.
Managing Moisture and Climate Basements are naturally cooler and more prone to dampness. While a digital tool cannot fix a leak, it can help you design around practical constraints. You can visualize where to place dehumidifiers or how to integrate smart climate control systems seamlessly into your decor. Discreet routers and hidden wiring solutions are essential for maintaining a clean aesthetic while keeping your tech fully functional.
Maximizing Ceiling Height Low ceilings can make a room feel claustrophobic. You can use design tricks to create the illusion of height. Experiment with vertical wall paneling or low-profile furniture. Seeing these adjustments on your screen gives you the confidence to make bold design choices.
The Financial Upside of Premium Basement Renovations
Investing in a high-end basement conversion is not just about lifestyle enhancement. It is also a smart financial decision. Real estate experts consistently note that expanding your usable square footage is one of the most effective ways to increase your property’s market value.
In prime urban markets, adding a fully finished, luxurious basement can yield a significant return on investment. Buyers are looking for homes that offer comprehensive living experiences. A property featuring a bespoke wellness area or a state-of-the-art entertainment suite stands out in a competitive market.
By utilizing smart design platforms, you minimize the risk associated with these large investments. You can explore multiple layouts and styles to see what works best for your specific floor plan. You ensure every inch of space is optimized for both beauty and function before the contractors even arrive.
Frequently Asked Questions (FAQ)
1- What is the best way to start designing a basement?
The most efficient way to start is by taking a clear photo of your current basement and uploading it to an intelligent design platform. You can then use conversational text prompts to explore different styles, layouts, and color palettes instantly.
2- Can I find the exact furniture shown in my digital design?
Yes. Modern platforms go beyond simple image generation. They offer real furniture recommendations tied to actual retailers. This allows you to purchase the exact or highly similar items you see in your visualized space.
3- How do I make a windowless basement feel bright?
The key is layered artificial lighting and a carefully selected color palette. Minimalist designs with neutral colors and sleek furniture help reflect light. You can test different lighting scenarios digitally to find the perfect balance before buying fixtures.
4- Is it expensive to use premium digital design tools?
Not necessarily. Many platforms offer flexible subscription models that are far more affordable than hiring a traditional designer for initial concept work. You can often try the service weekly or monthly, ensuring you only pay for what you need while keeping your creative flow uninterrupted.
5- Why is a unified design workflow important?
A unified workflow keeps you on a single screen without context loss. It eliminates the friction of jumping between different apps for inspiration, editing, and shopping. This seamless experience allows you to iterate faster and make better design decisions.
Summary: Ready to Dig Deep?
Transforming a basement from a dark storage area into a luxurious living space is a deeply rewarding project. It adds significant value to your home and elevates your everyday lifestyle. The days of struggling to visualize the potential of an awkward room are over.
Today, technology provides a seamless, intuitive, and empathetic approach to interior design. You can explore endless possibilities, edit specific details with a click, and source real furniture effortlessly. It is about creating spaces that matter and designs that truly care about your needs.
If you want a single flow that understands nuanced prompts, iterates in real-time, and recommends real furniture, it is time to embrace the future of home renovation. Your space, your rhythm. Dive in and start visualizing your perfect subterranean retreat today.


